

Listing Courtesy of: CENTRAL VIRGINIA REGIONAL MULTIPLE LISTING SERVICE / Listed By: Hometown Realty Services Inc
2104 Cartersville Road Cartersville, VA 23027
Pending (181 Days)
$539,950 (USD)

Description
MLS #:
2608602
2608602
Taxes
$500(2026)
$500(2026)
Lot Size
6.56 acres
6.56 acres
Type
Single-Family Home
Single-Family Home
Year Built
2026
2026
Style
Ranch, Craftsman
Ranch, Craftsman
Views
Water
Water
County
Cumberland County
Cumberland County
Listed By
Stoney Marshall, Hometown Realty Services Inc
Source
CENTRAL VIRGINIA REGIONAL MULTIPLE LISTING SERVICE
Last checked Oct 7 2026 at 10:30 PM EDT
CENTRAL VIRGINIA REGIONAL MULTIPLE LISTING SERVICE
Last checked Oct 7 2026 at 10:30 PM EDT
Bathroom Details
- Full Bathrooms: 2
Interior Features
- Stove
- Dishwasher
- Microwave
- Pantry
- Double Vanity
- Fireplace
- Kitchen Island
- Bedroom on Main Level
- Granite Counters
- Walk-In Closet(s)
- Laundry: Washer Hookup
- Electric Water Heater
- Laundry: Dryer Hookup
- En Suite Bathroom
- Full Bath on Main Level
Lot Information
- Waterfront
- Pasture
Property Features
- Fireplace: Gas
- Fireplace: 1
Heating and Cooling
- Heat Pump
- Electric
- Propane
Basement Information
- Crawl Space
Flooring
- Vinyl
- Partially Carpeted
Exterior Features
- Roof: Shingle
Utility Information
- Utilities: Water Source: Well
- Sewer: Septic Tank
School Information
- Elementary School: Cumberland
- Middle School: Cumberland
- High School: Cumberland
Parking
- Garage Door Opener
- Unpaved
- Attached
- Driveway
- Garage
Stories
- 1
Living Area
- 1,920 sqft
Location
Disclaimer: Copyright 2026 Central Virginia Regional MLS. All rights reserved. This information is deemed reliable, but not guaranteed. The information being provided is for consumers’ personal, non-commercial use and may not be used for any purpose other than to identify prospective properties consumers may be interested in purchasing. Data last updated 10/7/26 15:30





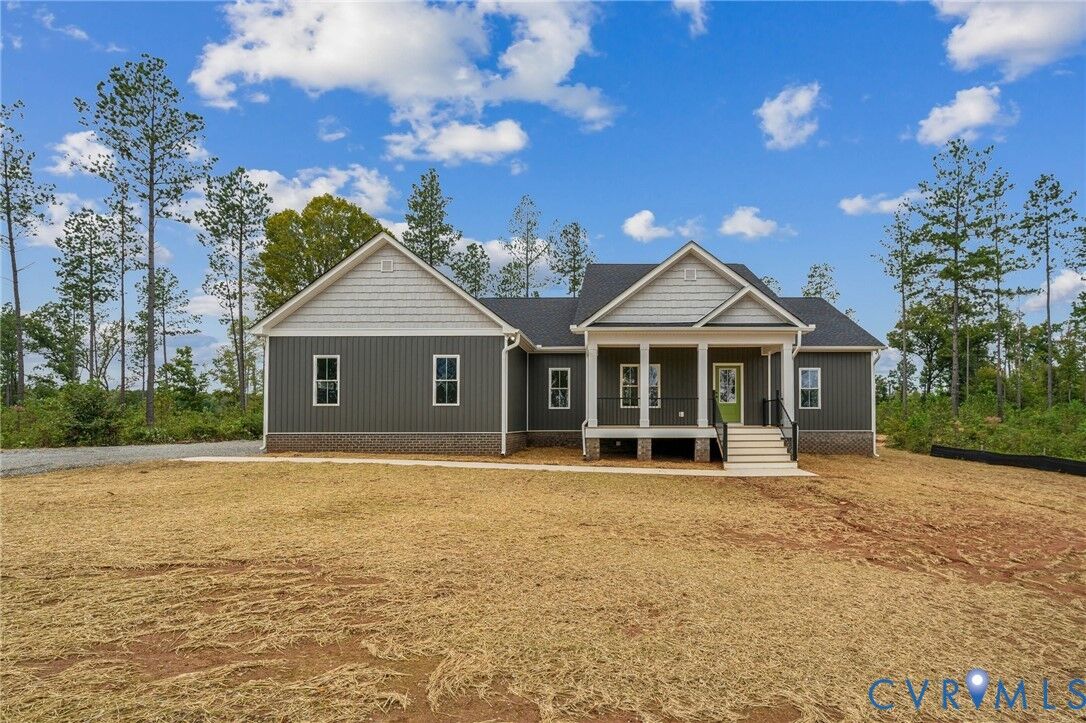
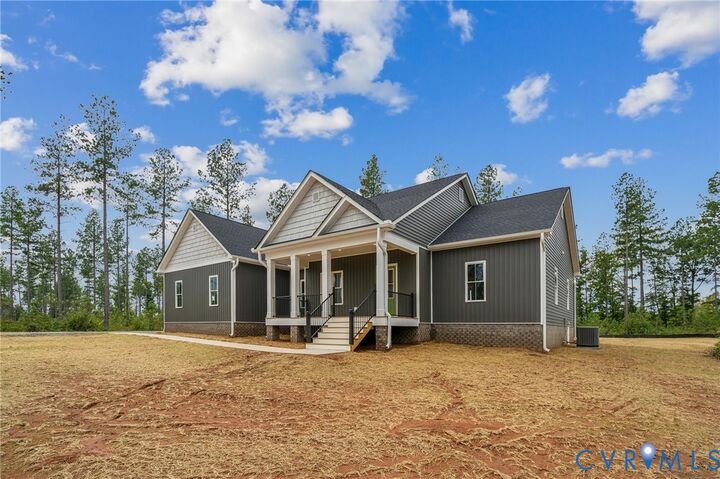
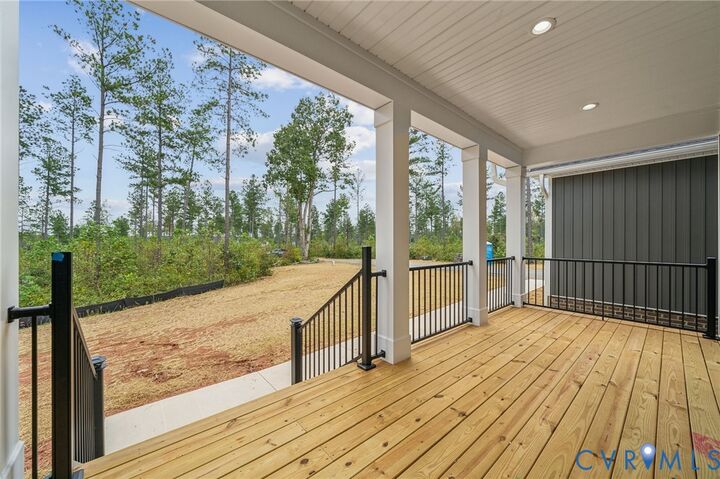
The primary bedroom boasts an ensuite bathroom and a large walk-in closet, while the two additional bedrooms provide ample space and natural light. A laundry/mudroom at the garage entrance ensures practicality and organization. Outside, a covered rear deck expands your living area for relaxation, outdoor dining, and entertaining. Please note included photographs showcase a similar home completed by the builder to demonstrate craftsmanship and design. Don't miss the chance to own this exceptional home! EST. COMPLETION: July/Aug. Plans, specs & plat are in the MLS. SELLER CLOSING COST CREDIT OF $7,500 WITH USE OF PREFERRED LENDER & ATTORNEY. Thanks for visiting, we hope you call it HOME! Schedule a viewing today and experience the beauty of 2104 Cartersville Road for yourself.